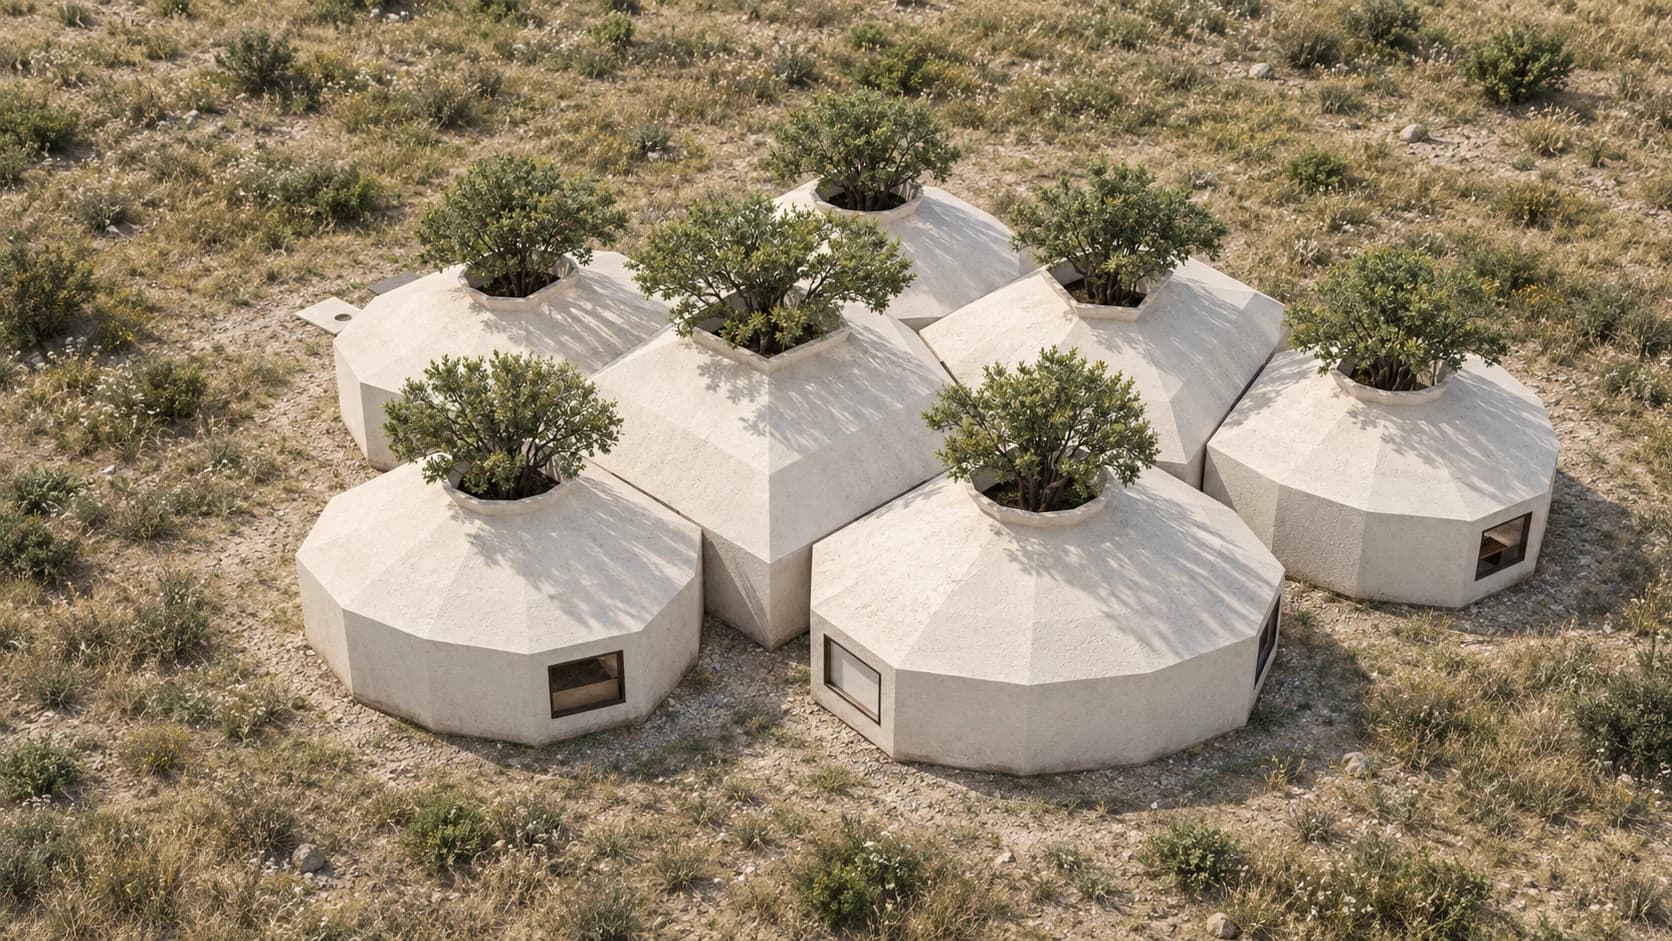
Barnacle explores the relationship between organic forms and domestic space through single-home and clustered housing studies. The irregular shells and close-knit arrangements of barnacles offer a starting point for an architecture that develops through addition. As living needs change, new spaces could join an existing home, gradually producing a more complex composition.
The single-home study begins with a broad, low, faceted shell that opens into an outward-splayed crown. A glazed, open-to-sky tree court forms the center of the plan, with two bedrooms, living, dining and kitchen spaces arranged around it. A partial reading and work mezzanine brings daily activity closer to the tree canopy. The upper opening and glazed court are intended to draw daylight deeper into the interior while maintaining a direct visual connection to greenery.
The clustered study extends this approach through an irregular, Voronoi-inspired arrangement of adjoining cells. Rooms and shared spaces form a close-knit composition linked by short portals, exploring how a home could expand as living needs change. The same principle suggests a direction for multiunit housing, with tree-filled courts maintaining a connection between the interior, the sky and the surrounding environment.
Concept study. Model-based visualizations with AI-assisted material and lighting finishes; planting and setting are illustrative.